One of the biggest decisions homeowners face when planning an interior remodel is whether to embrace an open concept floor plan or maintain defined, separate living spaces. While open layouts have dominated home design trends for years, many homeowners are now rediscovering the benefits of traditional room layouts that offer greater privacy, flexibility, and functionality.
The truth is, there isn’t a one-size-fits-all answer. The best layout depends on how you live, how you entertain, and how you use your home every day.
At Dickinson Drywall & Construction, we’ve helped homeowners throughout the Fredericksburg, Stafford, and Spotsylvania region transform their homes through thoughtful remodeling projects. Whether that means removing walls to create an open gathering space or adding architectural features that better define individual rooms, our goal is to help homeowners create spaces that fit their lifestyle.
If you’re considering remodeling your home, here’s what you should know about both approaches before making your decision.
What Is an Open Concept Floor Plan?
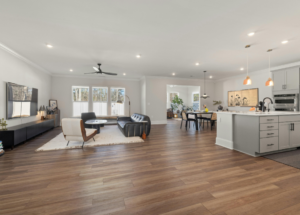
An open concept floor plan removes walls between major living areas, allowing spaces like the kitchen, dining room, and living room to flow together.
Instead of several smaller rooms separated by walls and doorways, the home feels larger and more connected. This layout has become especially popular in newer construction because it creates bright, spacious interiors and encourages interaction between family members and guests.
Many remodeling projects involve removing non-load-bearing walls to achieve this more open design.
Benefits of an Open Concept Layout
Open floor plans remain popular for several reasons, especially among homeowners who enjoy entertaining or spending time together as a family.
Better Natural Light
One of the most noticeable advantages is the amount of natural light an open layout provides.
Without interior walls blocking windows, sunlight can travel throughout the home, making rooms feel brighter and more inviting. This often makes homes appear larger than they actually are.
Improved Entertaining
For homeowners who regularly host family gatherings or parties, open layouts create an ideal setting.
The kitchen naturally becomes part of the conversation, allowing whoever is cooking to remain connected with guests in nearby living and dining areas.
Open spaces also provide greater flexibility for arranging furniture and accommodating larger groups during holidays or special occasions.
Better Traffic Flow
Open layouts make it easier to move throughout the home without feeling confined by narrow hallways or multiple doorways.
Families with young children often appreciate being able to supervise kids from different areas of the home while cooking or completing other daily activities.
Modern Appearance
Open concept designs continue to be associated with contemporary homes. Combined with updated flooring, fresh paint, and consistent finishes, they create a clean, cohesive appearance that appeals to many homeowners.
Potential Drawbacks of Open Floor Plans
While open layouts offer many advantages, they aren’t perfect for every household.
Less Privacy
One of the biggest trade-offs is privacy.
Without walls separating rooms, everyday activities become more visible and audible. Watching television, cooking dinner, and helping children with homework may all happen within the same shared space.
For families with different schedules or those working from home, this can become distracting.
More Noise
Walls naturally help reduce sound transmission.
In an open layout, noise travels much more easily between spaces. Conversations, kitchen appliances, televisions, and children’s activities all compete within one large room.
Homeowners sometimes address this through area rugs, upholstered furniture, or sound-reducing building materials, but defined rooms generally provide better acoustic separation.
Harder to Keep Organized
Large open spaces often require greater attention to organization because everything is visible.
A cluttered kitchen can easily affect the appearance of the adjoining dining and living areas, making regular cleaning and organization even more important.
What Are Defined Spaces?
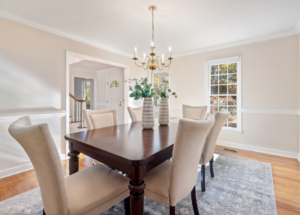
Defined spaces use walls, doorways, or architectural elements to separate rooms based on their function.
Traditional homes often feature dedicated spaces for:
- Living rooms
- Dining rooms
- Home offices
- Family rooms
- Kitchens
- Libraries or dens
Rather than emphasizing openness, these layouts prioritize organization, privacy, and purposeful design.
While defined layouts were once considered outdated, they have become increasingly popular as homeowners seek spaces that support remote work, virtual learning, and quiet relaxation.
Benefits of Defined Spaces
Many homeowners are rediscovering the value of having individual rooms that serve specific purposes.
Increased Privacy
Separate rooms allow family members to enjoy different activities without disturbing one another.
Someone can work from a home office while others watch television or prepare dinner nearby.
This flexibility has become especially valuable as more people continue working remotely.
Better Noise Control
Walls naturally reduce sound transmission throughout the home.
Defined spaces create quieter environments for reading, studying, meetings, or relaxing.
For growing families, this added separation often improves day-to-day comfort.
Easier Organization
Dedicated rooms help reduce visual clutter.
When the kitchen is separated from the living room, for example, dishes or meal preparation remain less noticeable when entertaining guests.
Likewise, toys, office supplies, or hobbies can stay contained within designated rooms rather than spreading throughout the home.
More Decorating Flexibility
Each room can have its own personality.
Rather than maintaining one consistent design across a large open area, homeowners can experiment with different paint colors, flooring, lighting, or furniture styles while still creating a cohesive home.
Potential Drawbacks of Defined Spaces
Traditional layouts also have some limitations.
Smaller rooms may feel more enclosed, particularly in older homes with limited natural light.
Walls can also restrict traffic flow and make entertaining larger groups more challenging.
In some homes, compartmentalized layouts may no longer fit modern lifestyles, especially if homeowners prefer gathering around the kitchen while entertaining.
Is There a Middle Ground?
Absolutely.
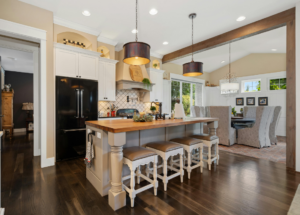
Many of today’s most successful remodeling projects don’t fall entirely into either category. Instead, they blend the openness homeowners want with enough definition to create functional, comfortable spaces.
Popular approaches include:
- Removing only one wall between the kitchen and dining room
- Creating larger openings instead of removing walls completely
- Using kitchen islands to define spaces
- Installing decorative beams
- Adding half walls or built-in shelving
- Using flooring or ceiling details to visually separate rooms
These solutions maintain an open feel while preserving structure and organization.
Remodeling Considerations Before Removing Walls
If you’re considering opening up your floor plan, it’s important to remember that not every wall can simply be removed.
Some walls are load-bearing and play an essential role in supporting your home’s structure. Removing these walls requires careful planning, engineering, and proper construction techniques.
Before making layout changes, homeowners should consider:
- Structural requirements
- Electrical and plumbing locations
- HVAC systems
- Lighting needs
- Flooring transitions
- Budget and timeline
Working with an experienced remodeling contractor ensures these details are addressed safely and correctly.
Which Layout Is Best for Your Lifestyle?
The right floor plan depends on how you and your family use your home.
An open concept layout may be the better choice if you:
- Frequently entertain guests
- Want better sightlines between rooms
- Prefer a bright, spacious feel
- Enjoy cooking while interacting with family or visitors
A defined layout may be ideal if you:
- Work from home
- Value privacy
- Prefer quieter spaces
- Like having dedicated rooms for specific activities
There is no universally “better” option—only the one that works best for your lifestyle and goals.
How Dickinson Drywall and Construction Can Help
Whether you’re removing walls to create an open concept design or updating existing rooms while maintaining a traditional layout, professional craftsmanship is essential.
At Dickinson Drywall & Construction, we help homeowners throughout the Fredericksburg, Stafford, Spotsylvania, and Northern Virginia region transform their homes with thoughtful remodeling solutions.
Our services include:
- Interior remodeling
- Drywall installation and finishing
- Wall removal and reconstruction
- Flooring installation
- Interior painting
- Trim and finish carpentry
- Basement remodeling
From planning to completion, our team focuses on quality workmanship, clear communication, and attention to detail.
Final Thoughts
The debate between open concept and defined spaces isn’t about following trends—it’s about creating a home that works for the way you live.
Open layouts offer connection, natural light, and flexibility, while defined spaces provide privacy, organization, and quiet. Many homeowners ultimately choose a combination of both, creating a home that balances openness with functionality.
If you’re considering remodeling your home, taking time to evaluate your family’s lifestyle will help ensure your new layout serves you well for years to come.
Ready to Reimagine Your Home?
Whether you’re opening up your floor plan or redesigning individual rooms, Dickinson Drywall & Construction can help bring your vision to life.
We proudly serve homeowners throughout the Fredericksburg, Stafford, Spotsylvania, and Northern Virginia region with professional remodeling, drywall, flooring, and finishing services.
Call us today: 540-318-6030
Visit: www.dickinsondrywall.com
Let’s create a home that’s both beautiful and functional for the way you live.